Work Kitchen & Bath · Accessibility
Kitchen & Bath · Accessibility
Bathroom & Universal Design (NKBA)
Discipline
Bathroom Design
Standard
NKBA · ADA
Context
Georgian College, Canada
Focus
Universal design
Overview
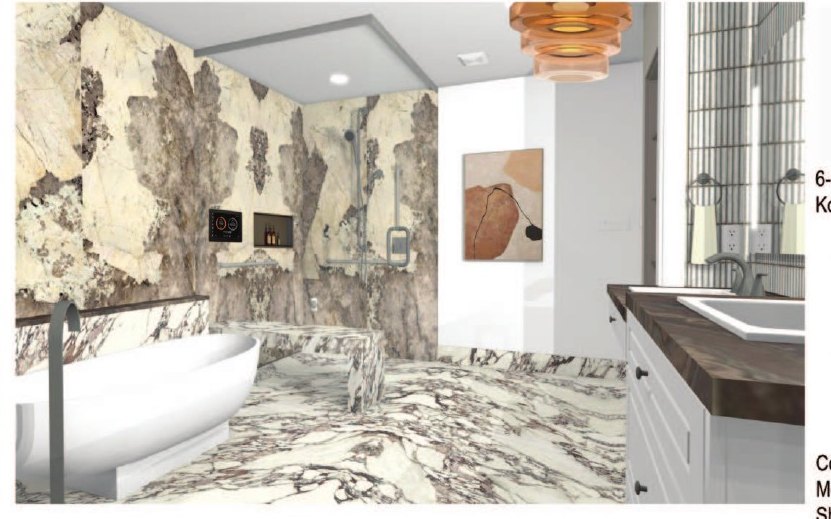
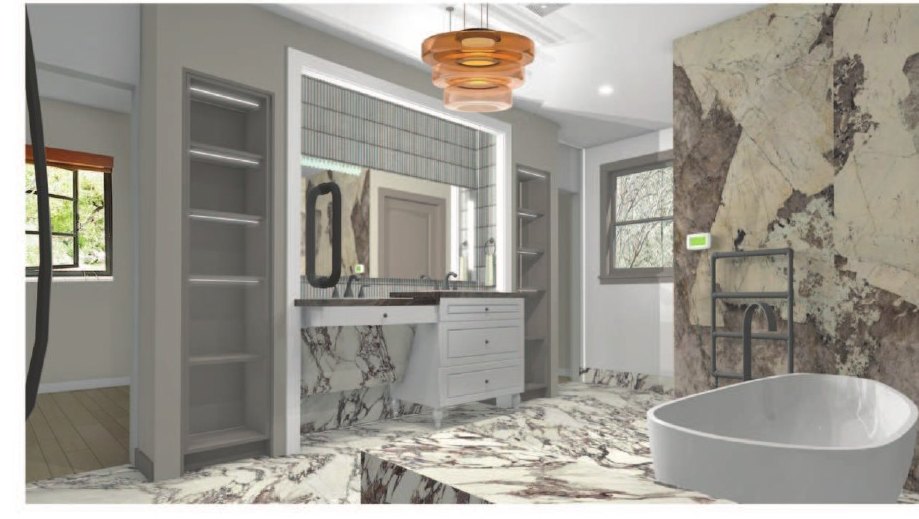
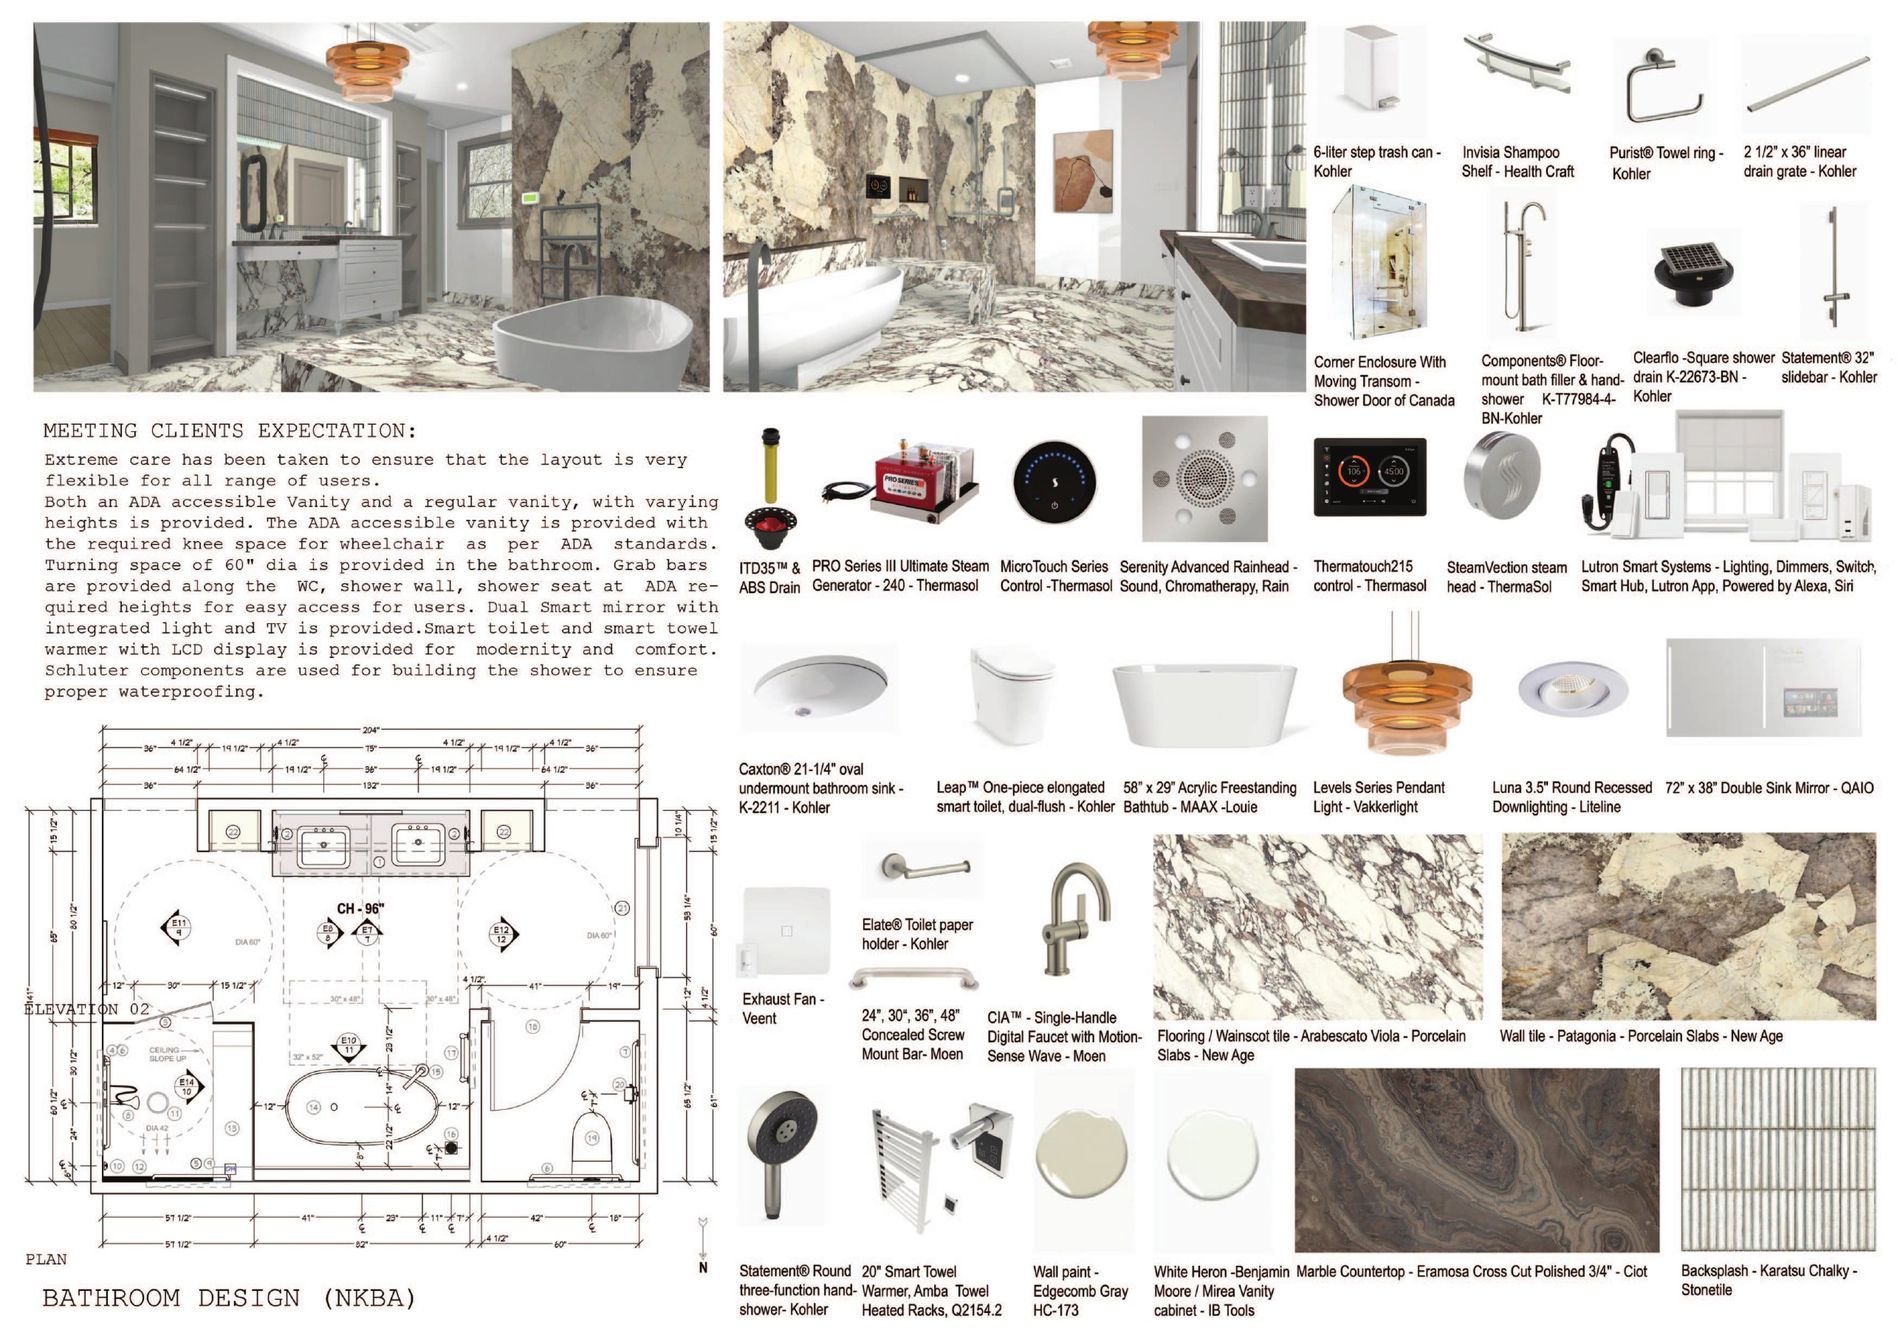
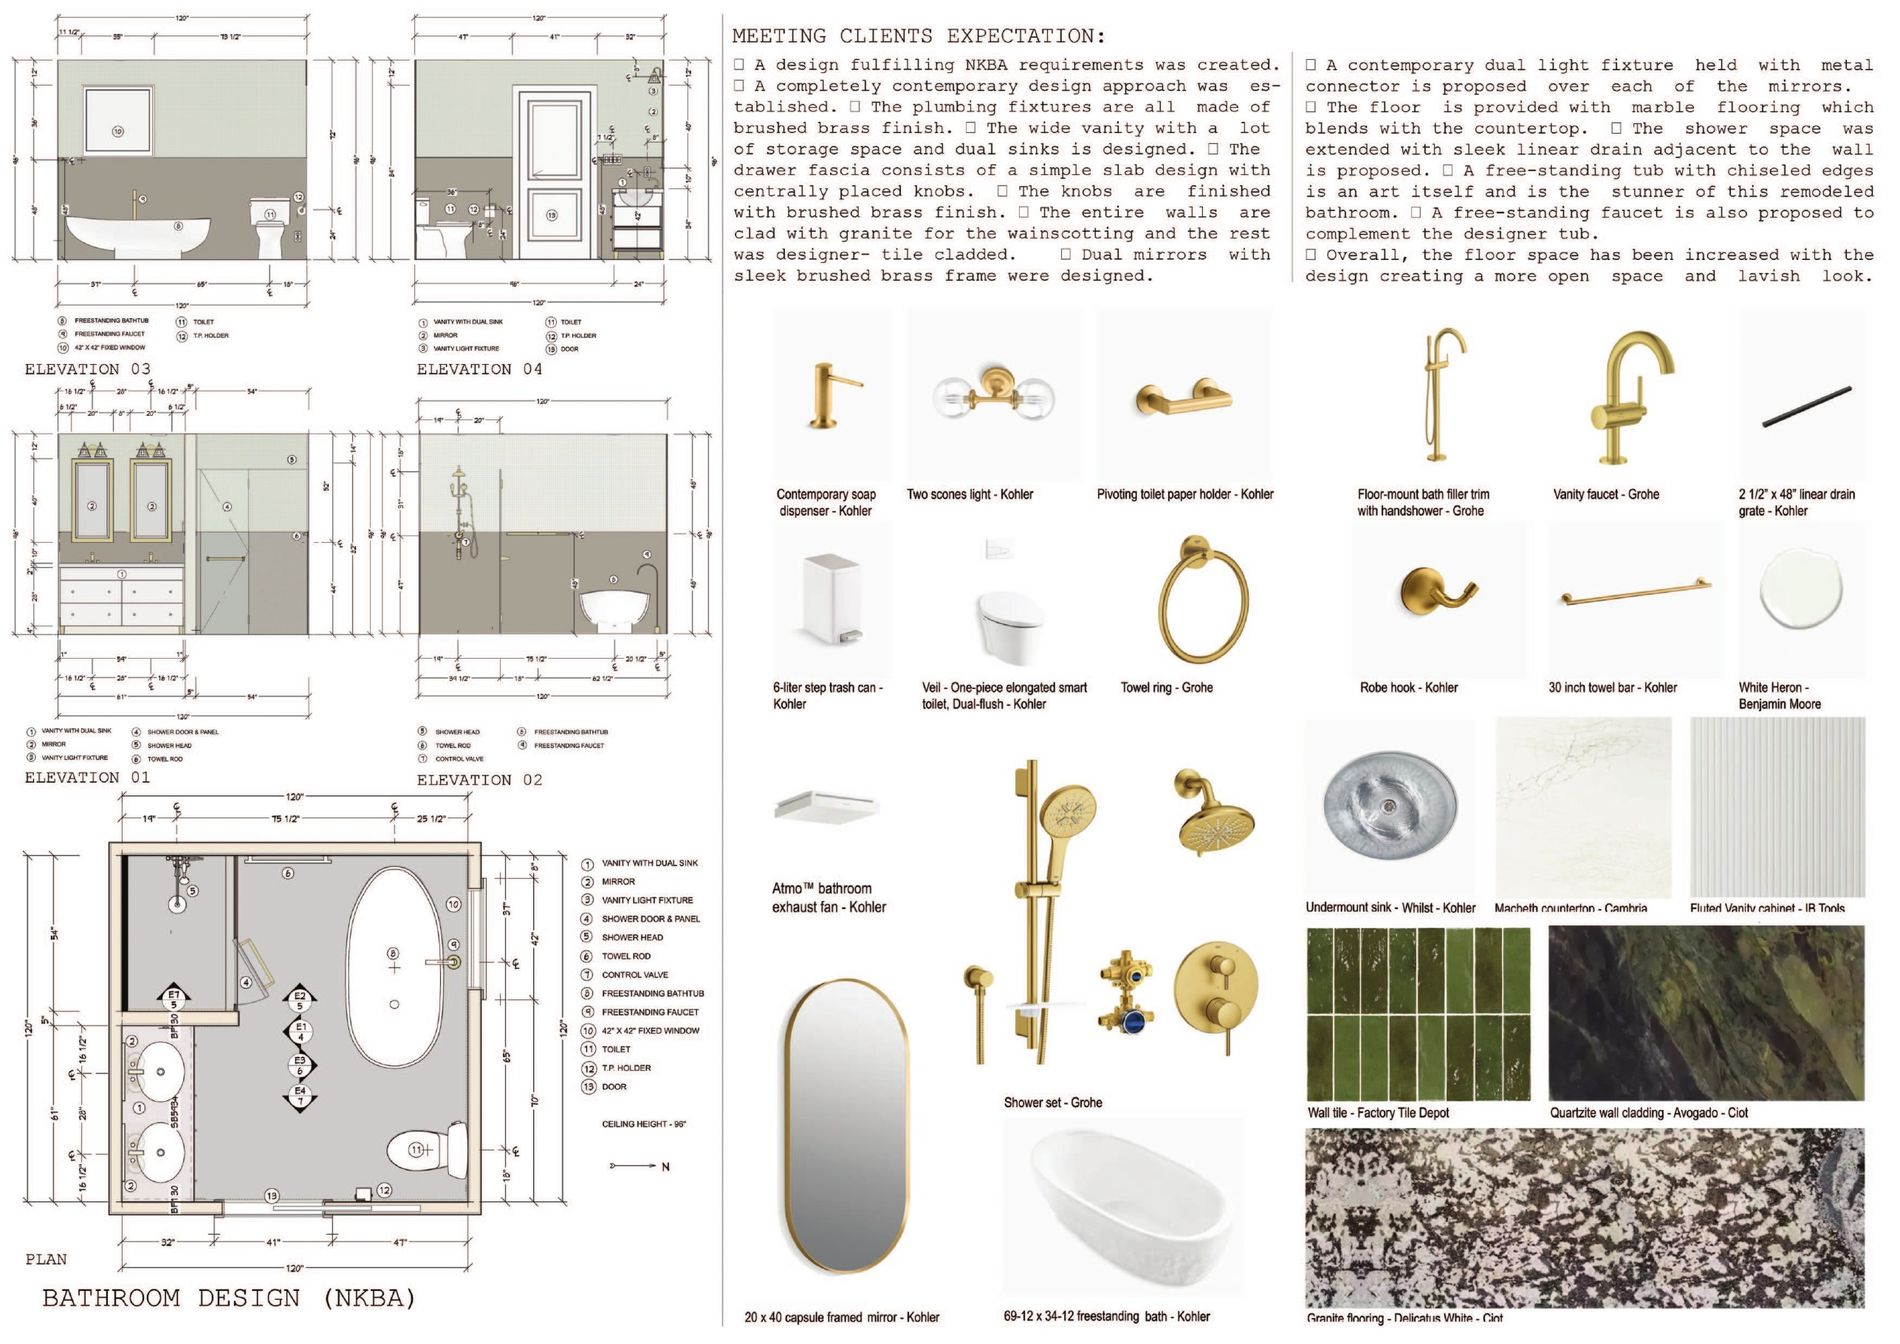
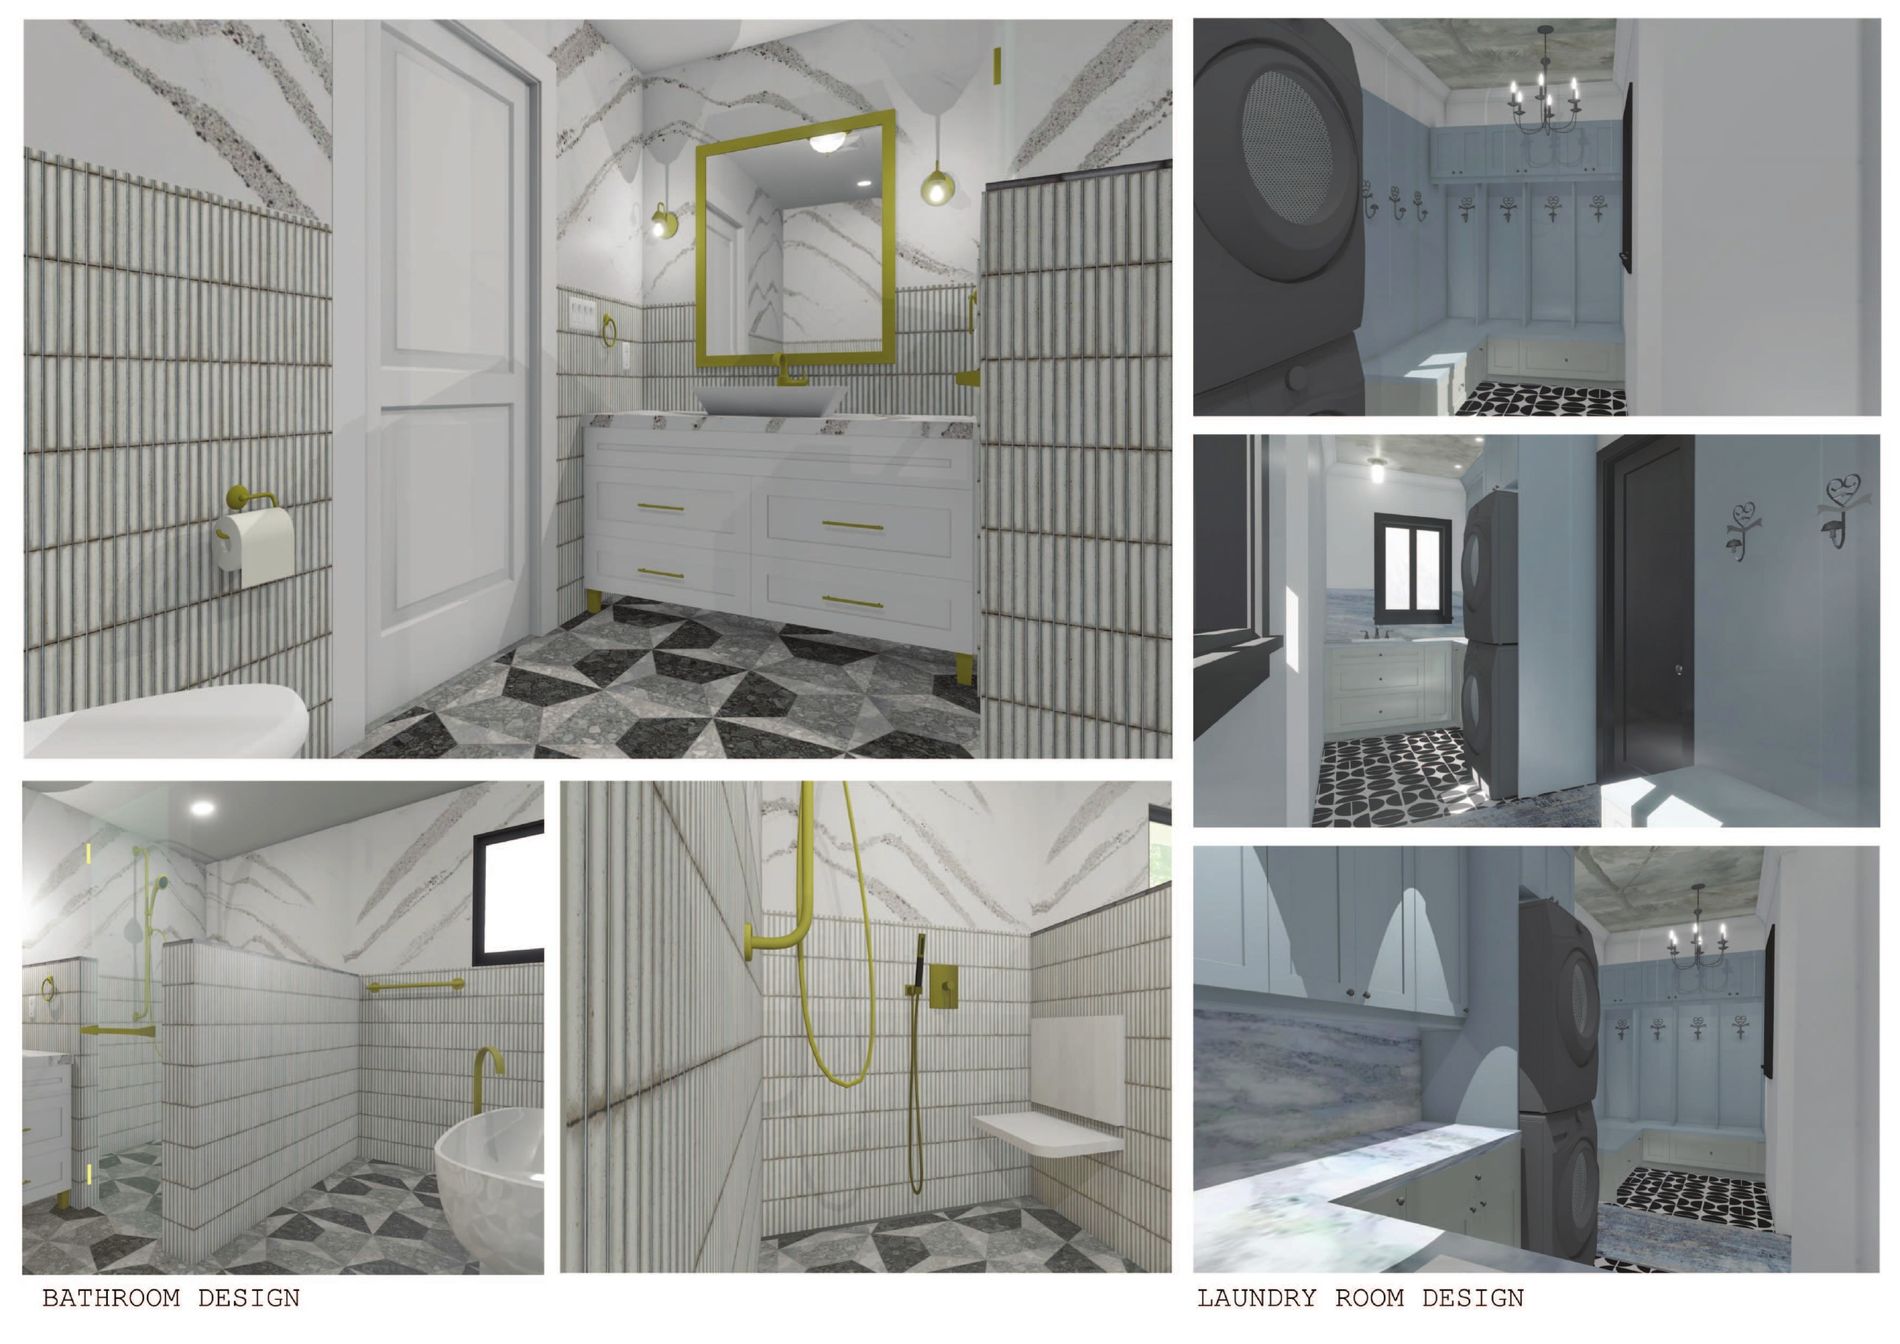
A set of NKBA bathroom studies ranging from luxury spa bathrooms to a fully wheelchair-accessible universal-design suite. Book-matched porcelain slabs, freestanding tubs and integrated smart technology sit alongside rigorous accessibility planning.
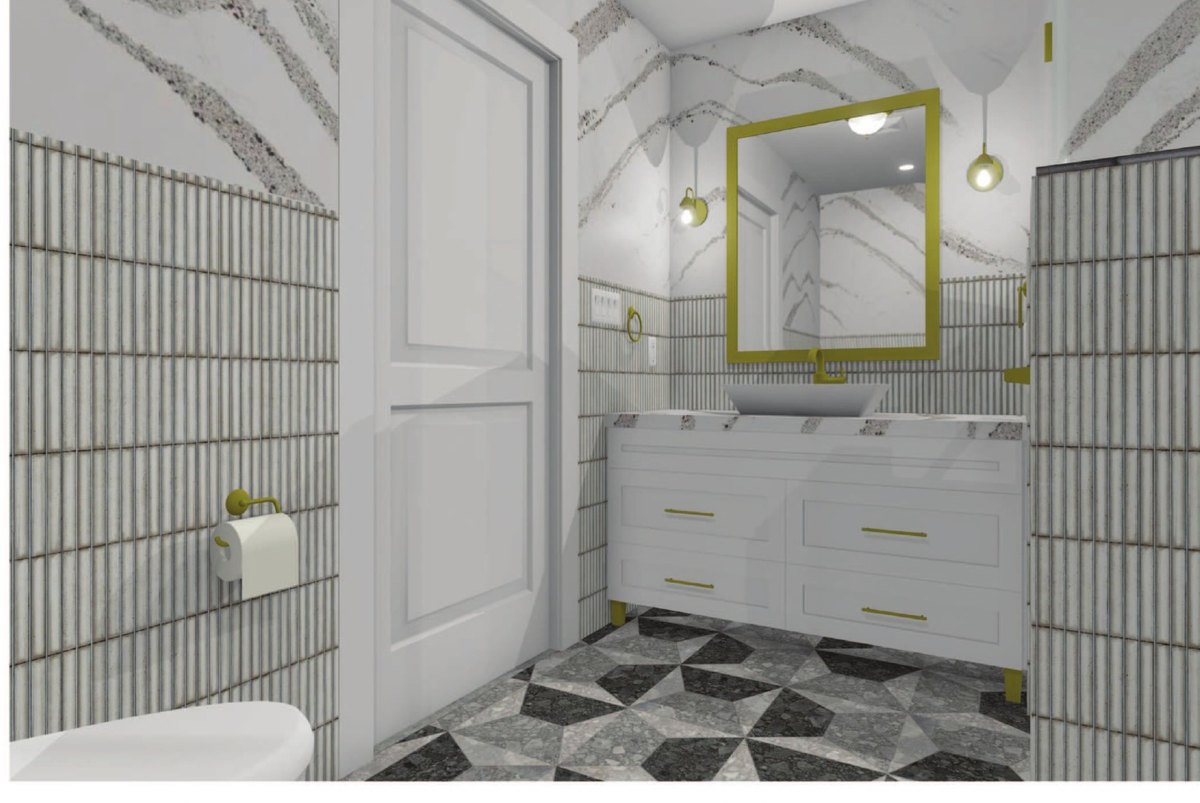
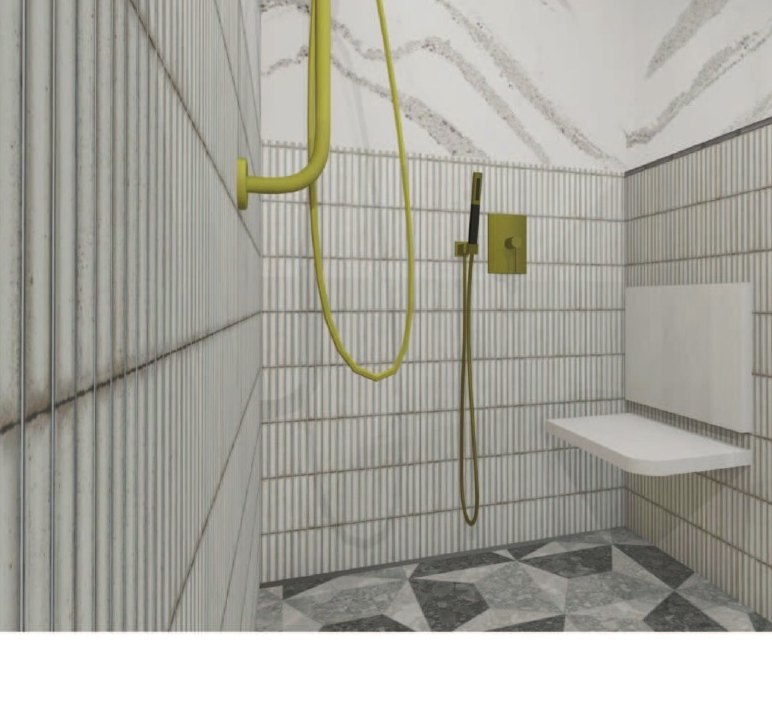
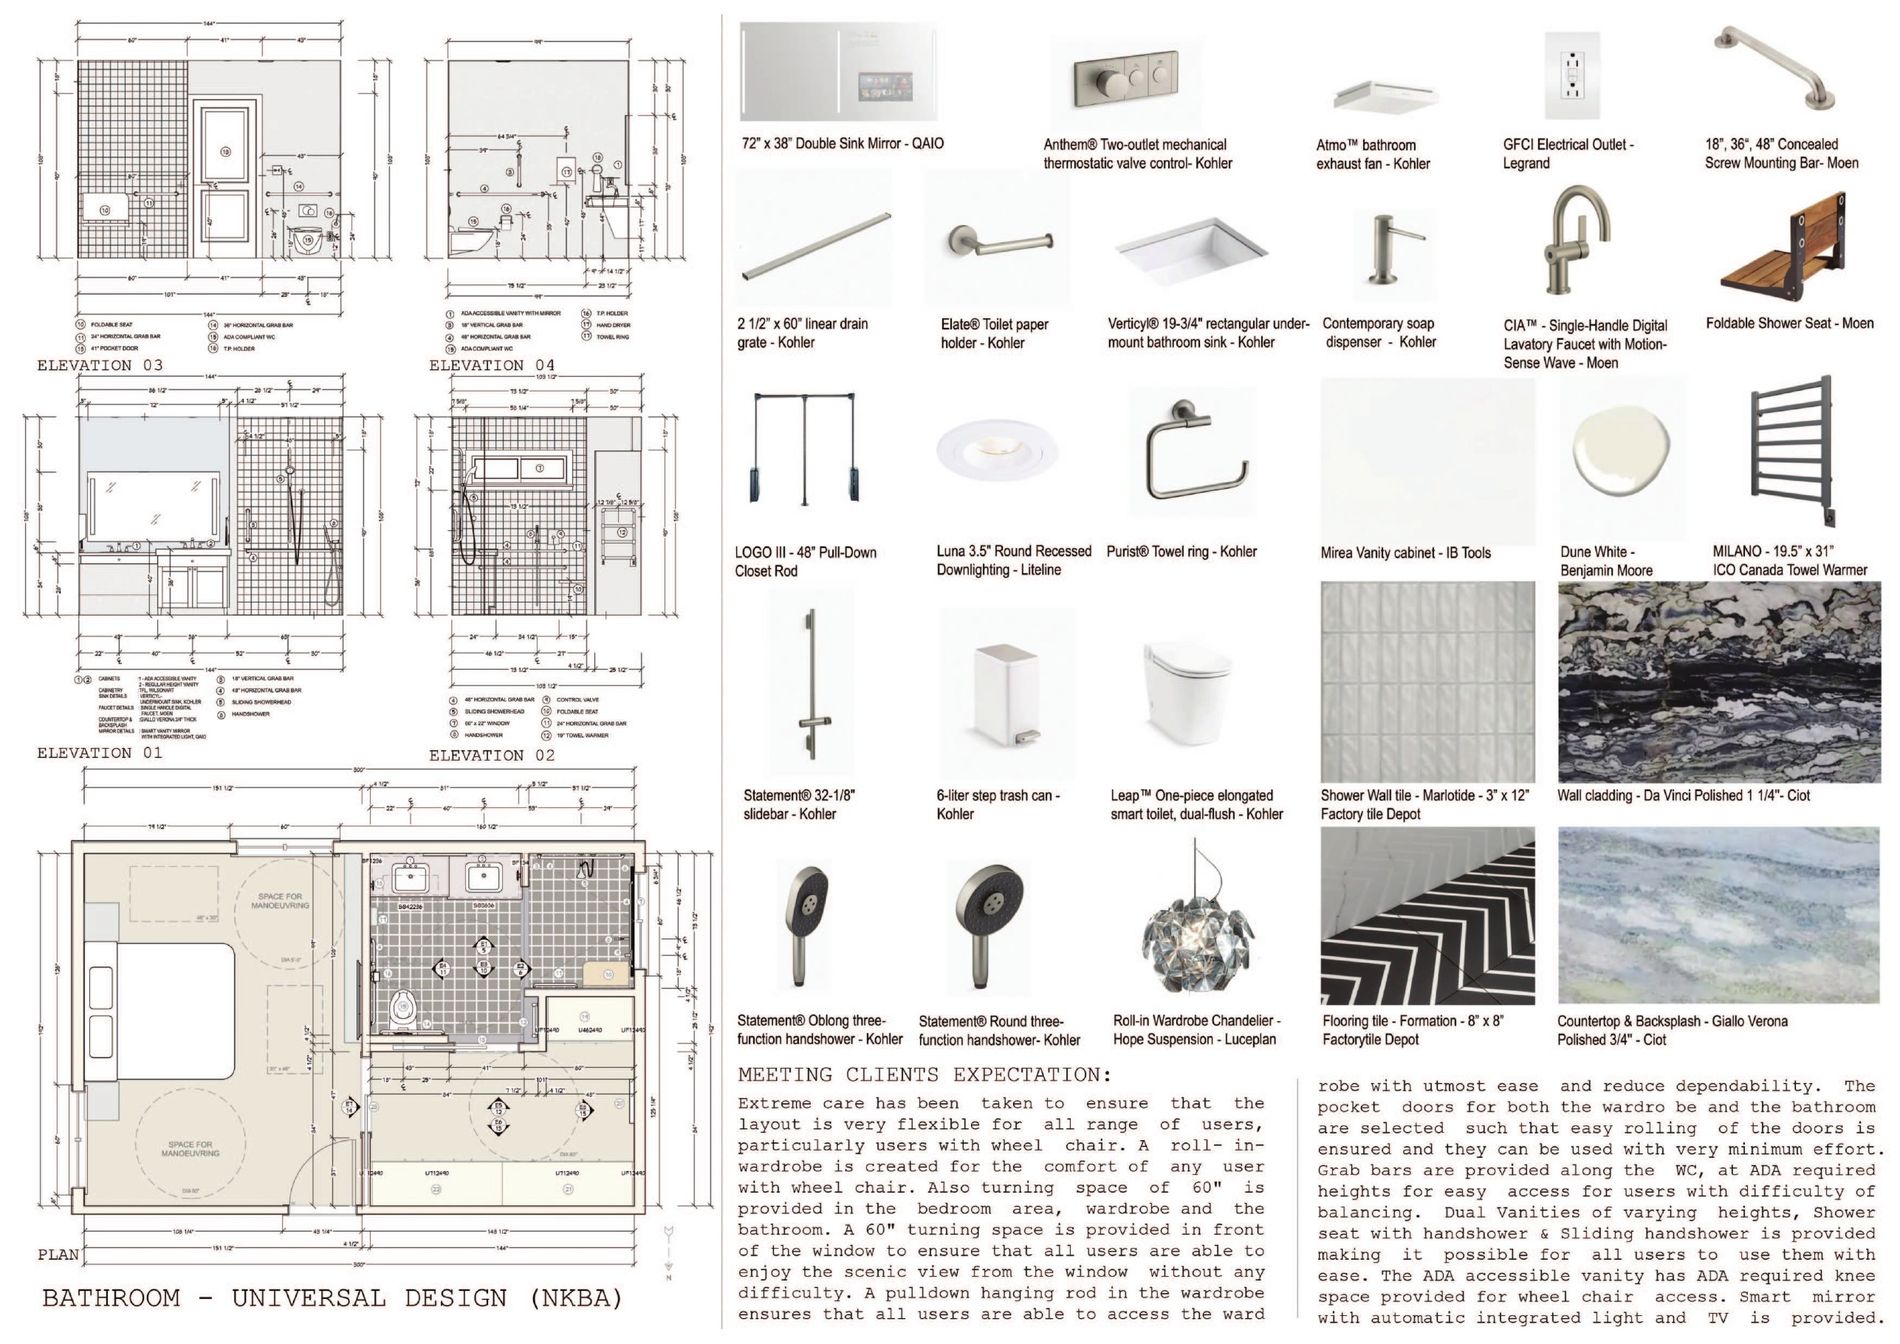
The universal-design scheme provides a 60″ turning radius throughout, a roll-in wardrobe, ADA-height grab bars, accessible shower seating and dual vanities at varied heights with wheelchair knee space — proving comfort and code can coexist.
Highlights
- NKBA bathroom studies incl. full universal design
- 60″ turning radius, grab bars & ADA shower seating
- Roll-in accessible wardrobe & easy-glide pocket doors
- Dual vanities at varied heights with wheelchair knee space
- Book-matched porcelain slabs & freestanding tubs
- Smart mirror, smart toilet & steam (Thermasol, Kohler)
- Schluter waterproofing assembly
Selected Views
Boards & Drawings
Full portfolio boards — renders, elevations and floor plans. Click any board to enlarge.
See the full portfolio
Every project, board and drawing in one document.