Trained in Canada
LEED Green Associate plus graduate study in Green Architecture (Algonquin) and Kitchen & Bath Design (Georgian) — with live Canadian projects in Ottawa, Banff and Sault Ste. Marie.

A decade of design across India, the US and Canada — from Net-Zero heritage retrofits and sustainable homes to hospitality interiors, commercial buildings and permit-grade BIM documentation.
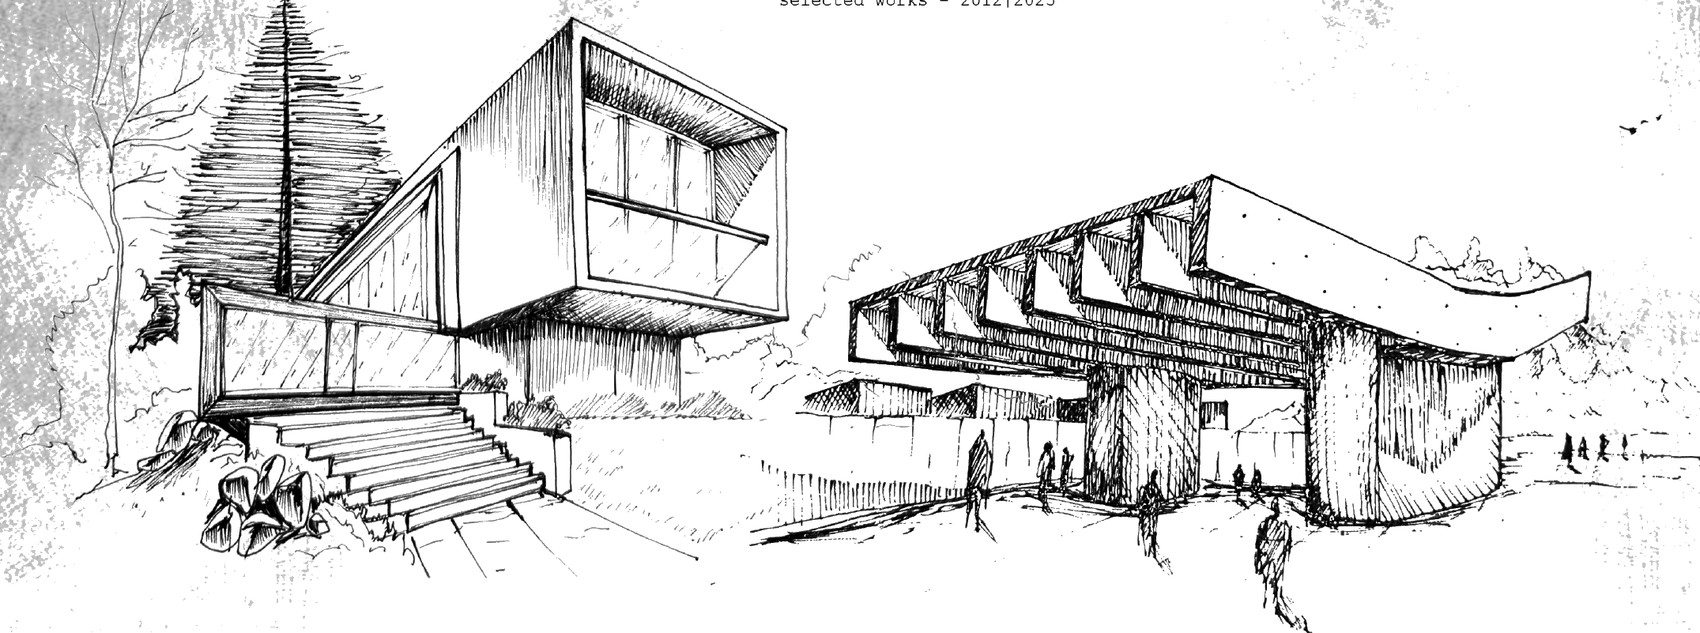
I'm an architect and interior designer trained in India (B.Arch, University Rank Holder) and further specialised in Canada in Green Architecture and Kitchen & Bath Design, earning my LEED Green Associate credential.
My work spans scales and typologies — and I'm equally comfortable shaping a concept, modelling it in Revit for international teams, or detailing it to accessible, sustainable, code-compliant construction drawings.
Four things that set this portfolio apart for employers here.
LEED Green Associate plus graduate study in Green Architecture (Algonquin) and Kitchen & Bath Design (Georgian) — with live Canadian projects in Ottawa, Banff and Sault Ste. Marie.
Deep-energy heritage retrofit to EnerPHit / Passive House, PHPP energy modelling, and low-footprint homes with integrated solar, envelope and HVAC strategy.
Construction-documentation for a US multifamily building in Brooklyn, NY in Revit — plans, RCPs, zoning and accessible-unit details, coordinated and permit-ready.
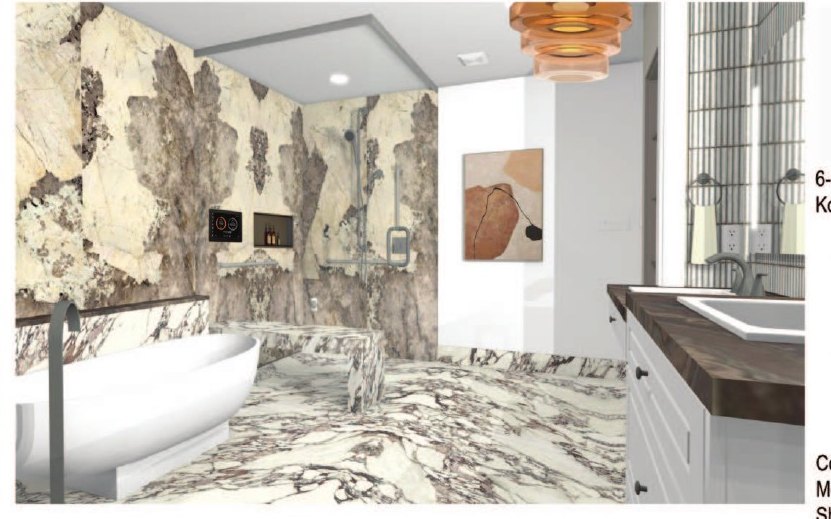
NKBA and ADA / universal design — 60″ turning radii, roll-in wardrobes, accessible showers and dual-height vanities that keep comfort and code together.
Filter by discipline, or open any project for its renders, floor plans and full boards.
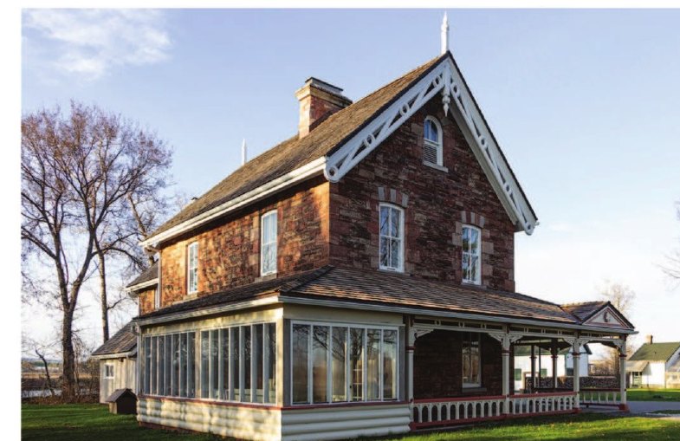
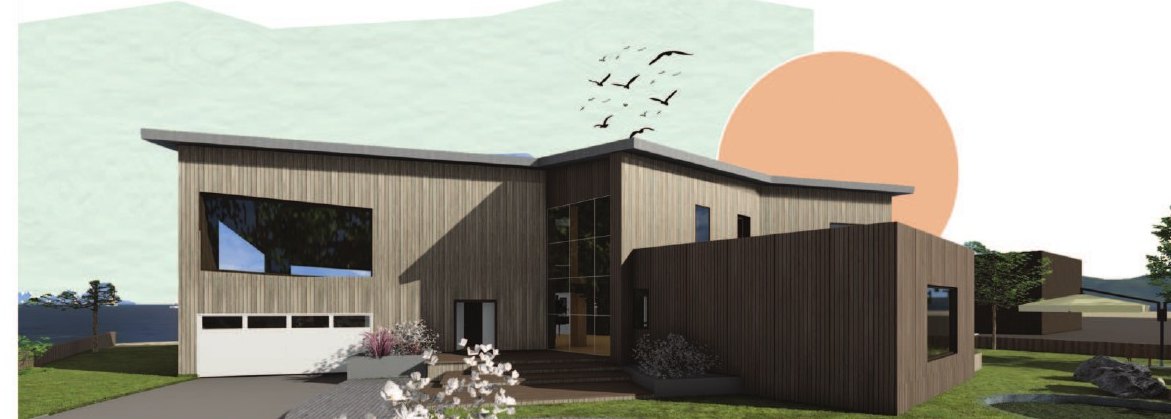
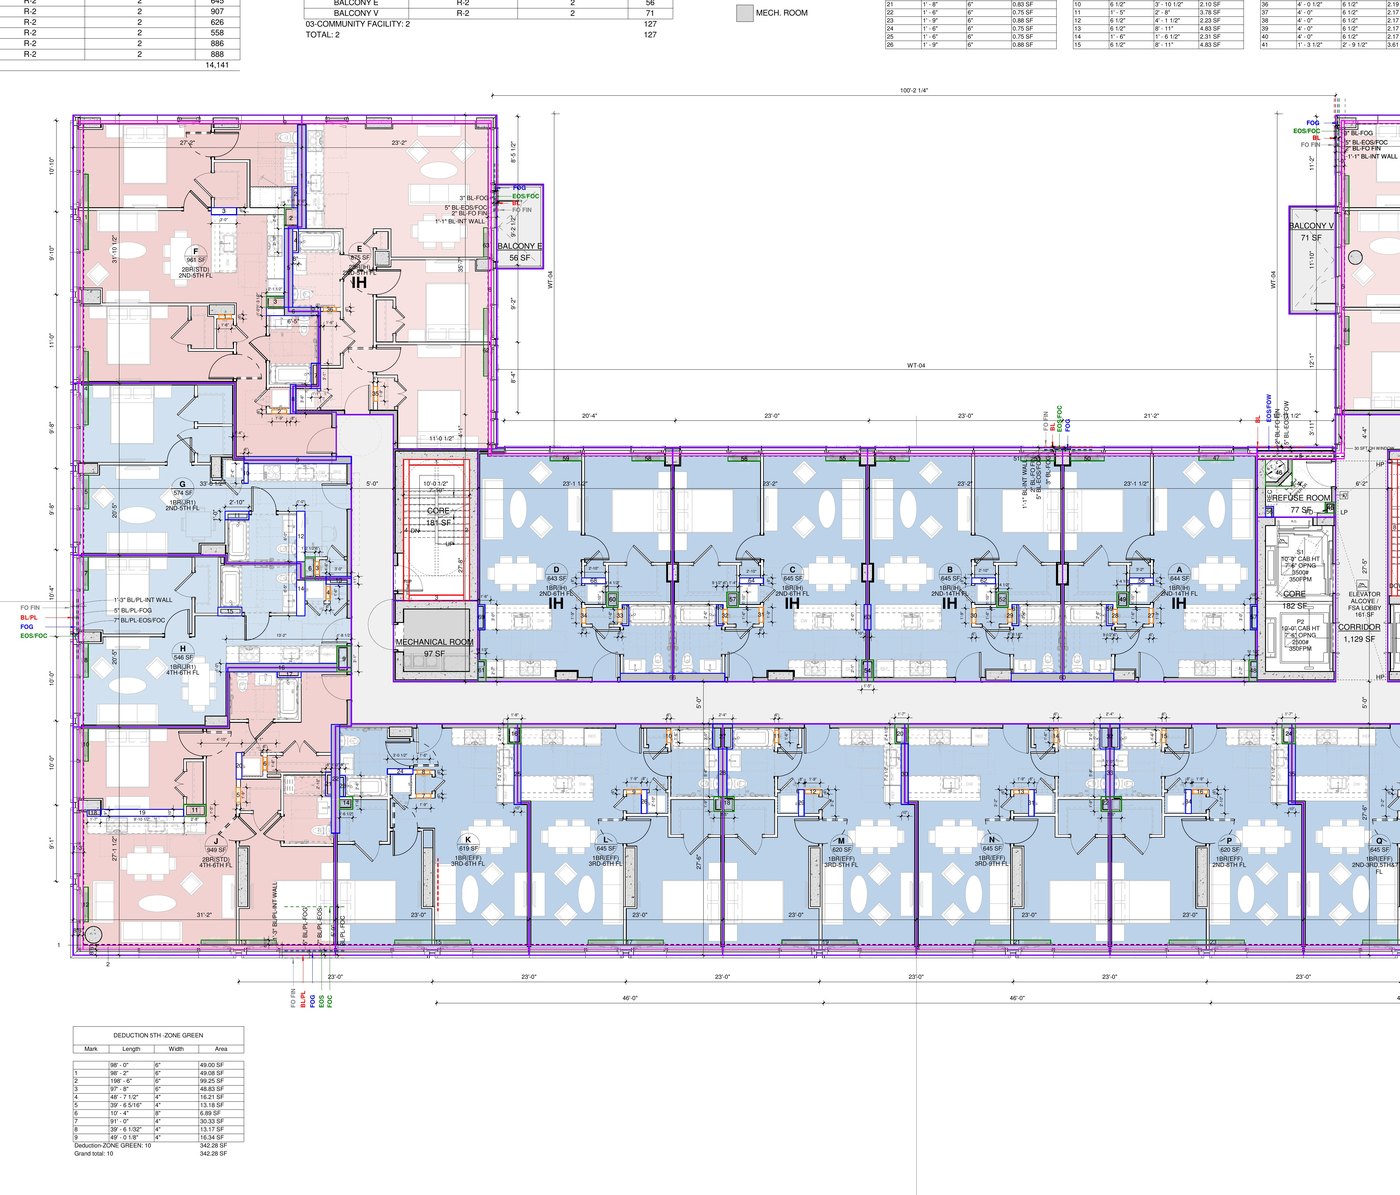
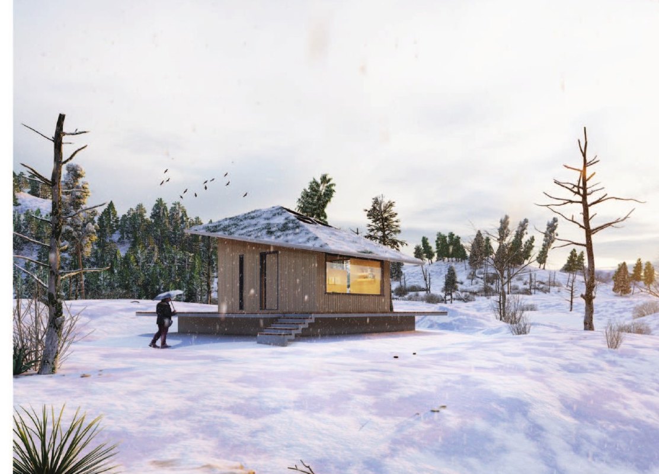
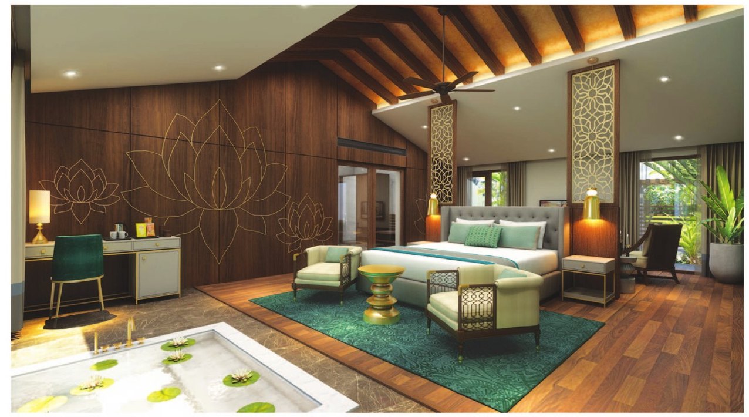
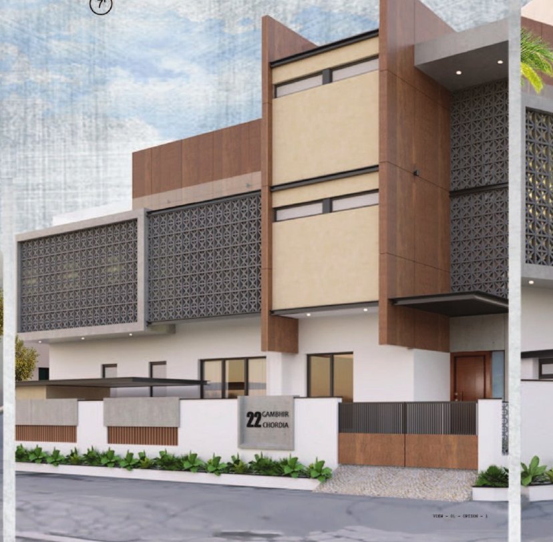
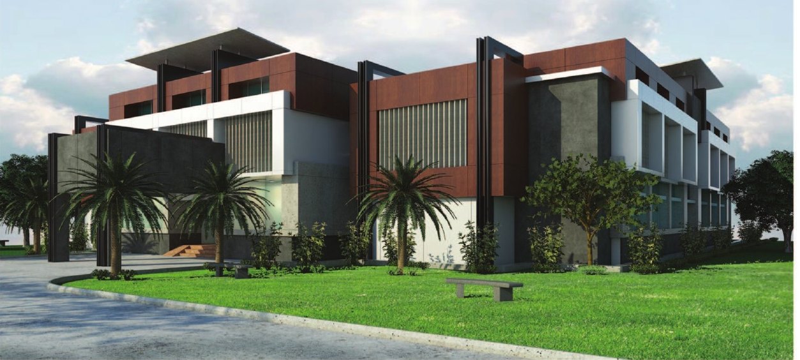
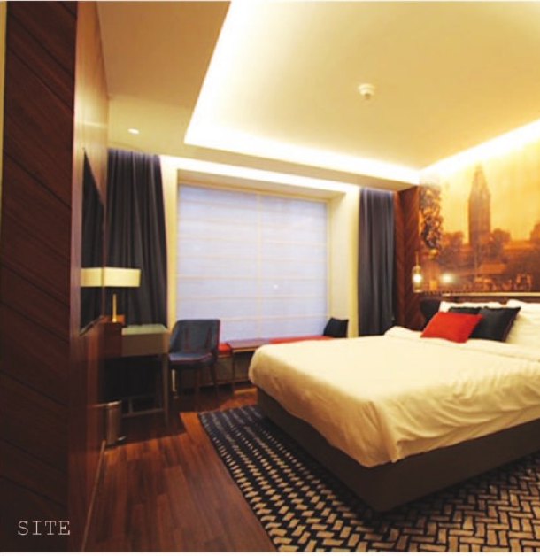
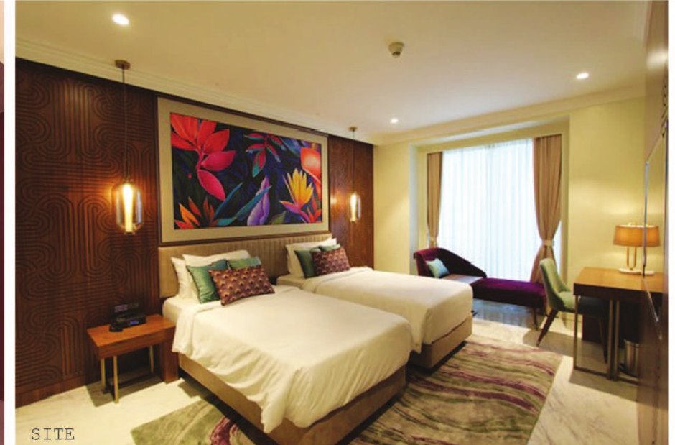
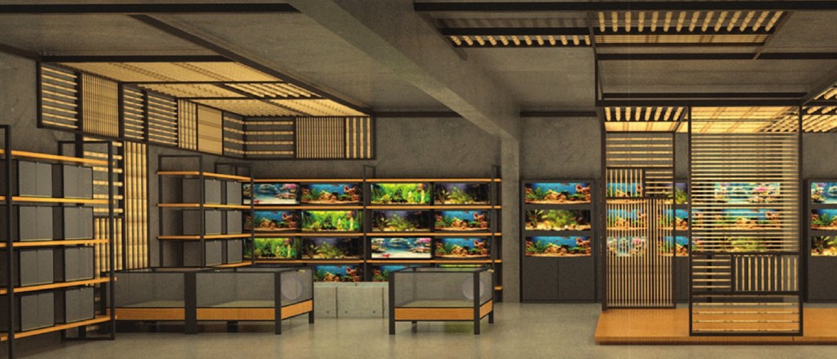
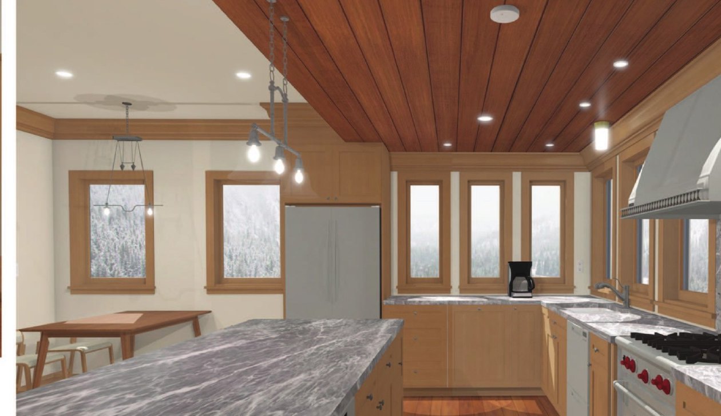
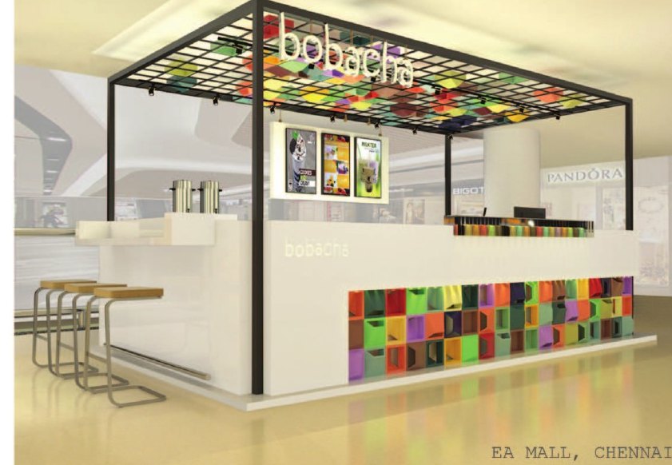
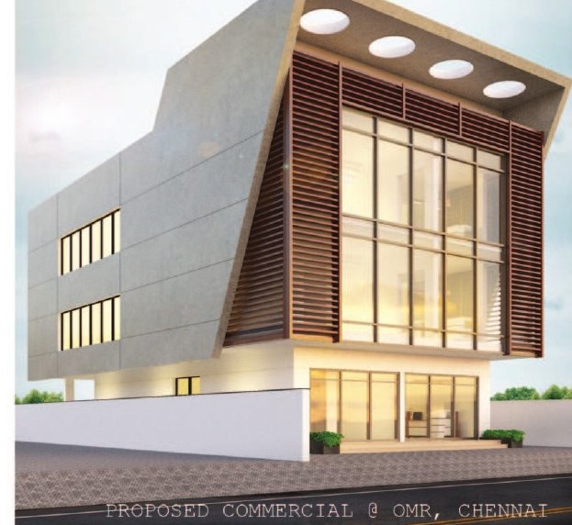
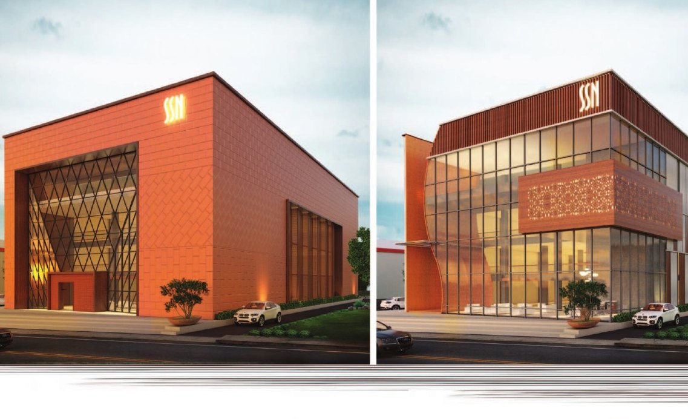
From schematic design to tender-ready documentation, visualisation, and accessible, sustainable detailing.
Full background & experience →