Work Commercial Architecture
Commercial Architecture
Commercial Buildings — Perambur & OMR
Discipline
Commercial Architecture
Location
Perambur & OMR, Chennai
Type
Retail / office
Scope
Two proposals
Overview
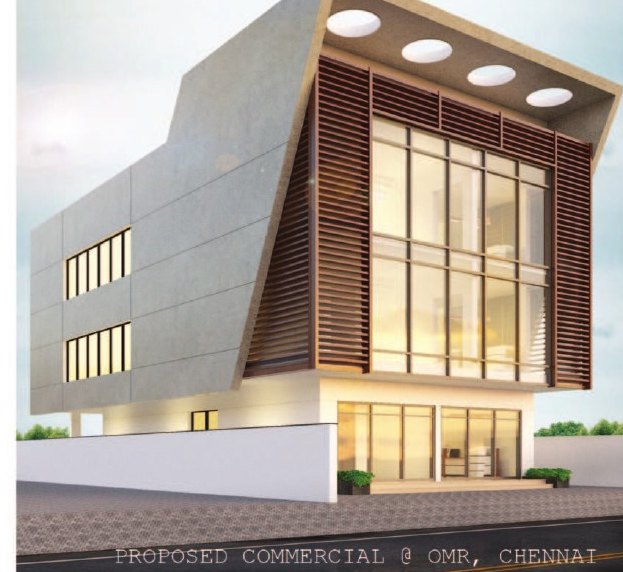
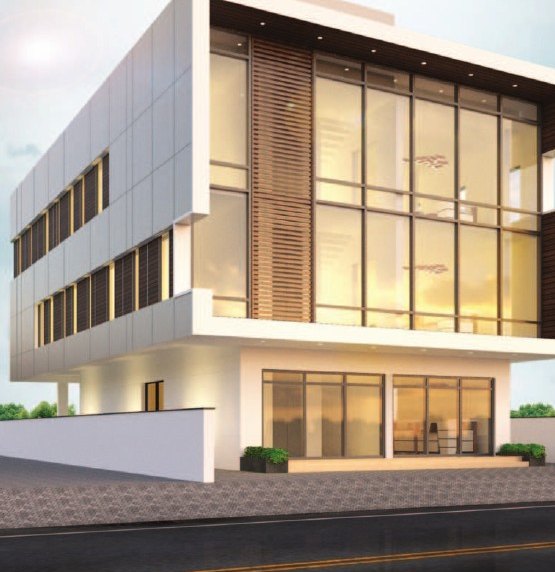
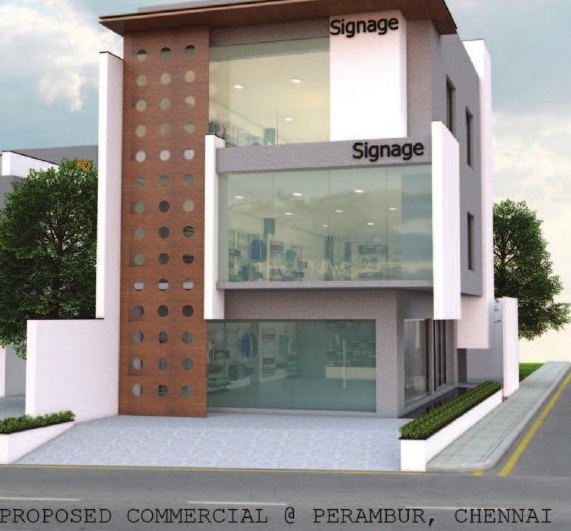
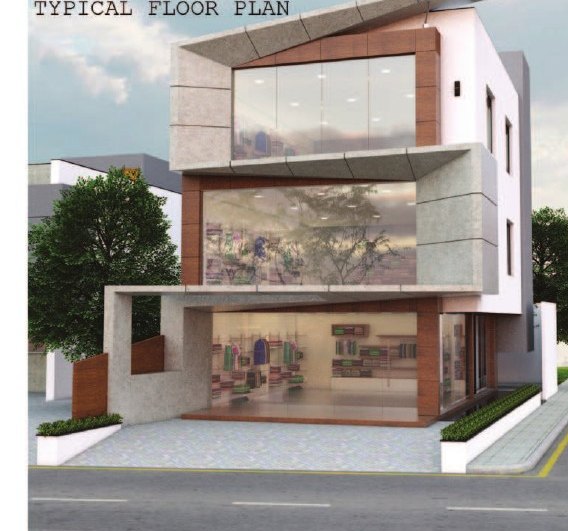
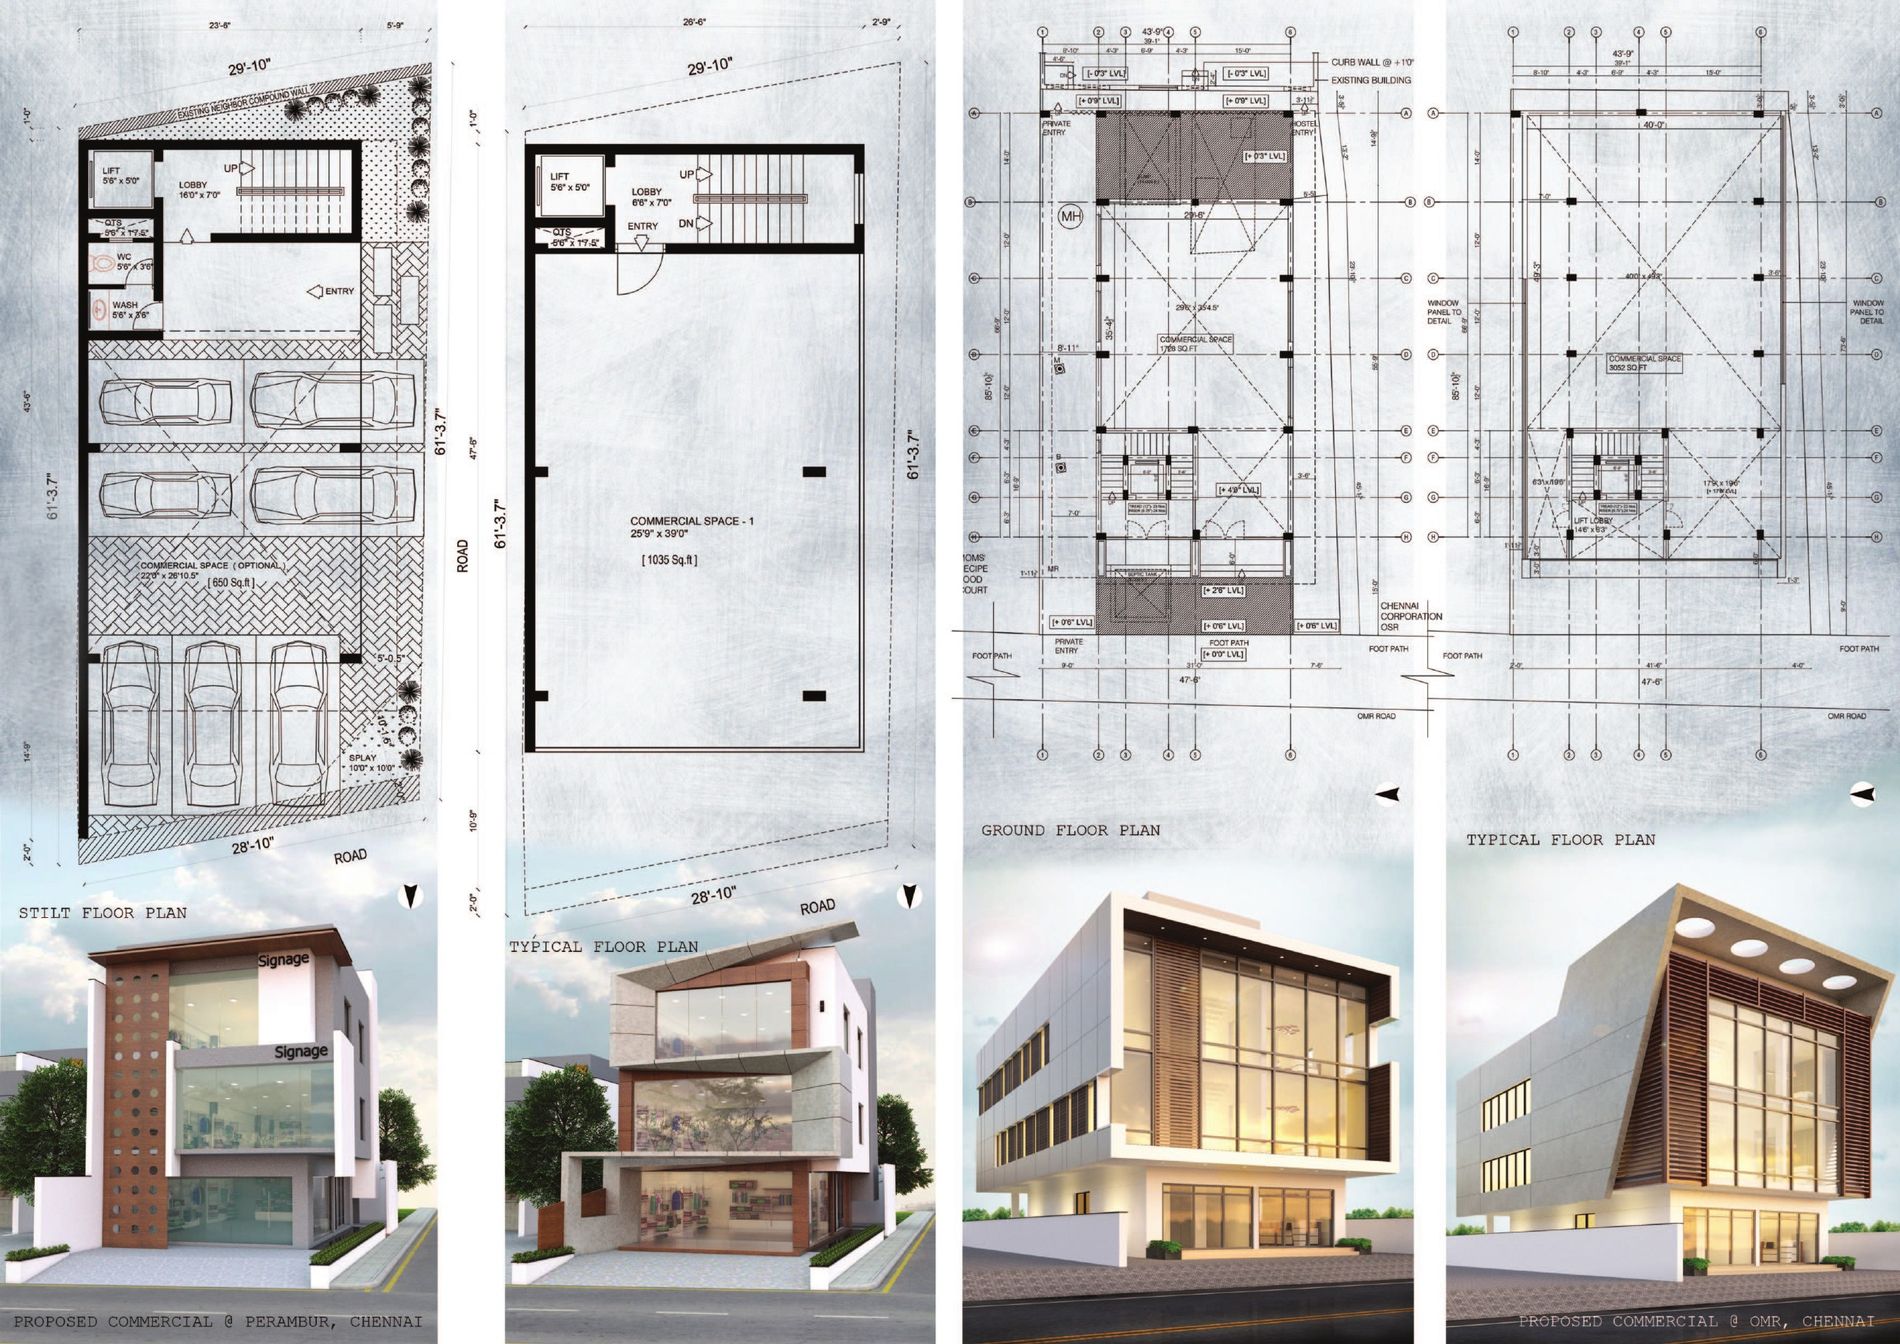
Two proposed commercial buildings on tight urban plots in Chennai. Each envelope is driven by code and by the economics of leasable floor plate — stilt parking, clear vertical cores and efficient, column-light floors.
The street facades carry the expression: perforated brick and signage-integrated frontage at Perambur; timber louvers, glazed volumes and a faceted, angular skin at OMR.
Highlights
- Two proposals — Perambur & OMR, Chennai
- Efficient leasable floor plates on constrained plots
- Stilt parking & clear vertical circulation cores
- Perforated-brick, signage-integrated frontage (Perambur)
- Timber louvers, glazed volumes & faceted massing (OMR)
Selected Views
Boards & Drawings
Full portfolio boards — renders, elevations and floor plans. Click any board to enlarge.
See the full portfolio
Every project, board and drawing in one document.